
Eco Friendly
Address
131 Hallen Lane, Little Rock, AR
Price
$ 1,299,000
Property Attributes
- MLS#26037850
- TypeSingle Family
- Listing Status Active
- CountyPULASKI
- CityLittle Rock
- AreaPulaski County West
- NeighborhoodCHENAL VALLEY HALLEN COURT
- Zip72223
- Style
- Year Built2023
- Taxes$ 10500
- Price$ 1,299,000
- Bedrooms5
- Full Bathrooms4
- Half Bathrooms2
- Sqr Footage4598
- Lot Size0.29 Acres
Data Source:
Cooperative Arkansas REALTORS® MLS (CARMLS)
Property Description
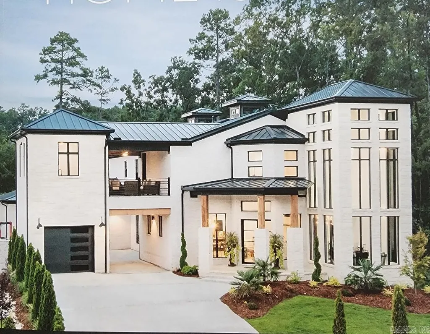
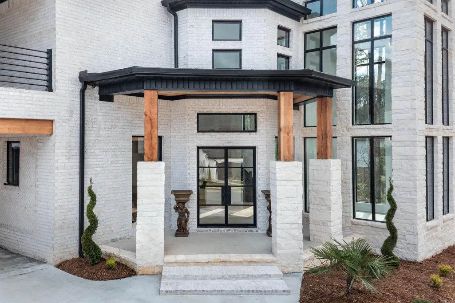
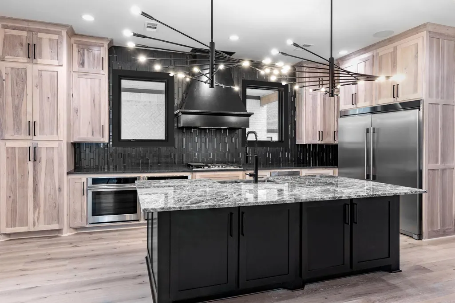
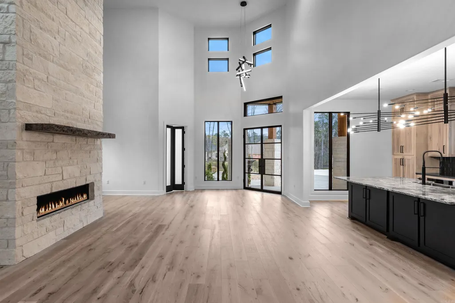
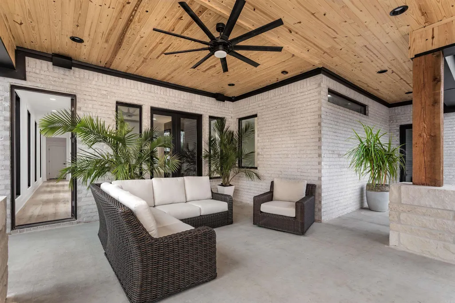
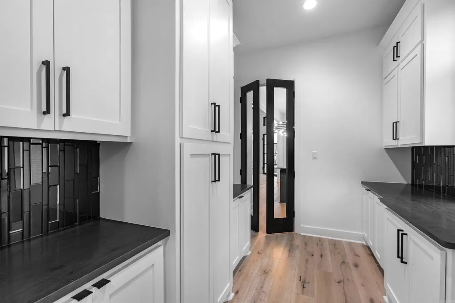
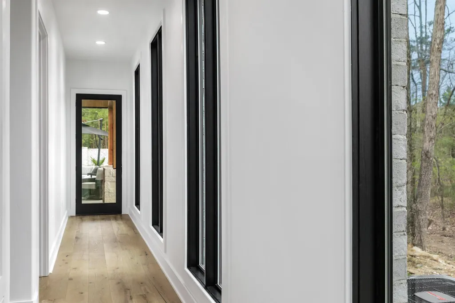
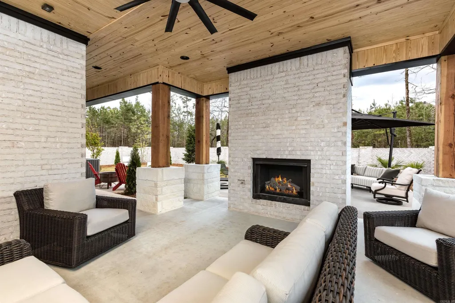
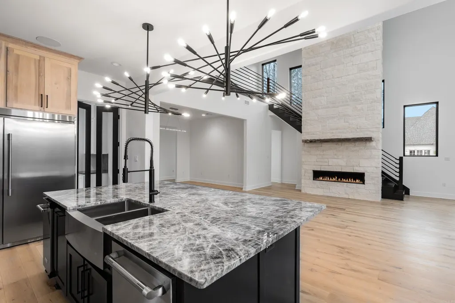
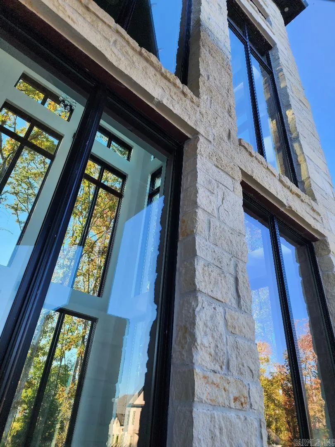
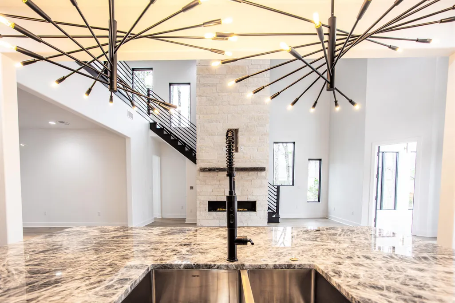
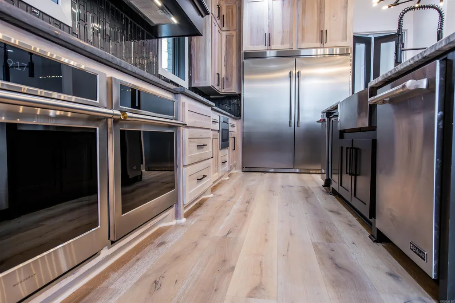
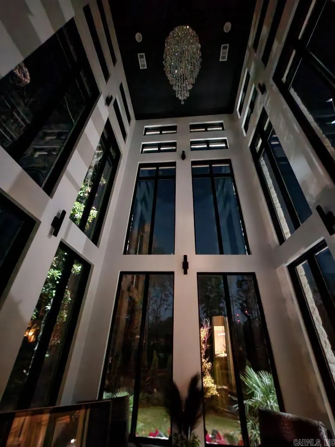
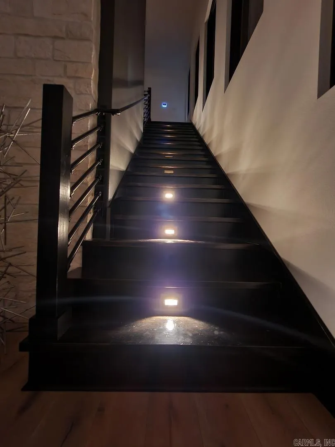
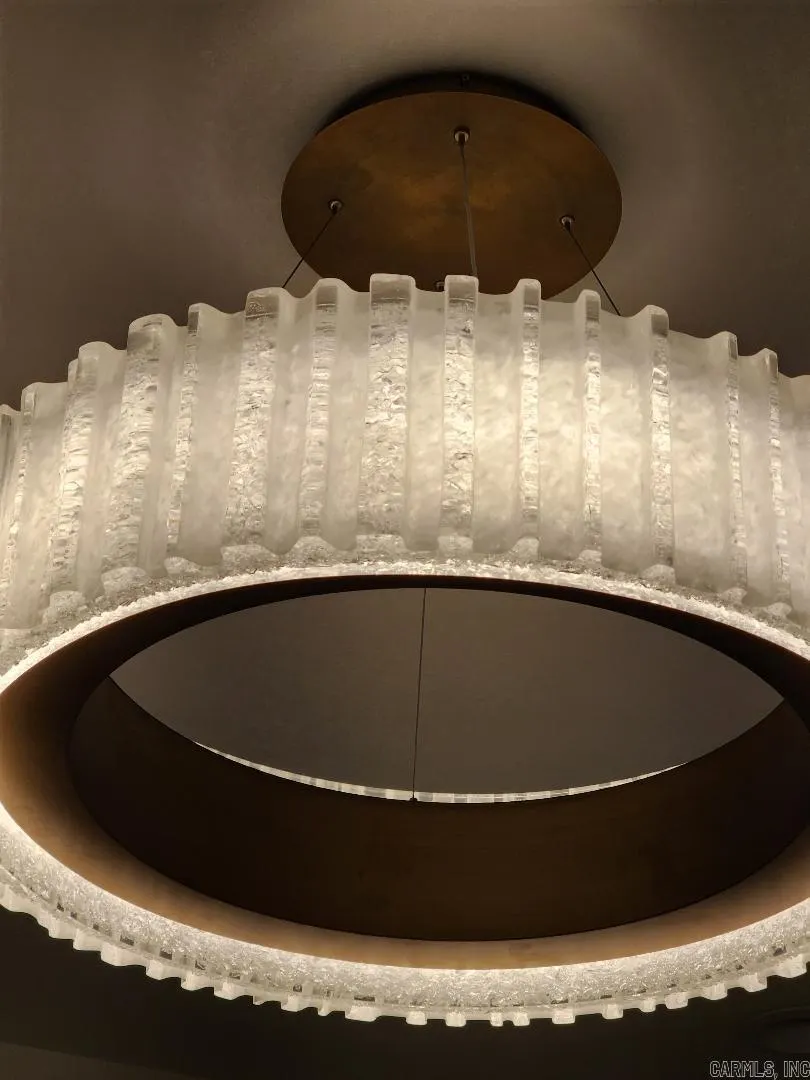
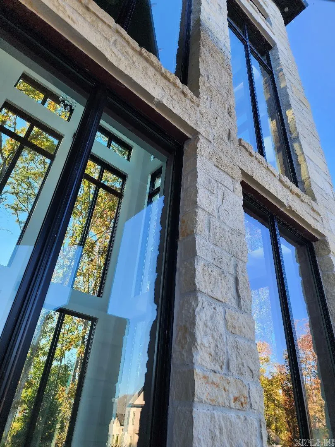
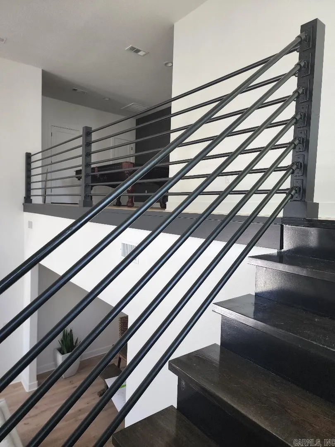
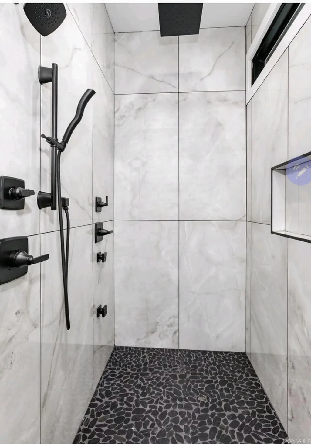
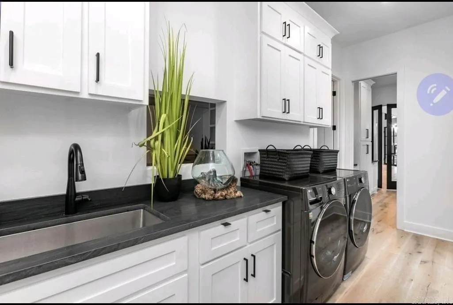
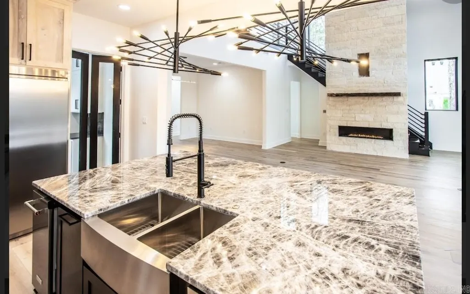
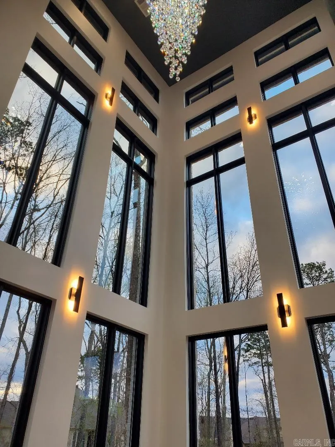
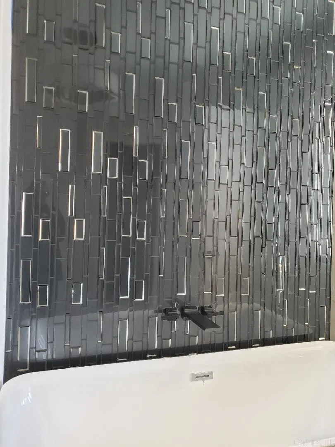
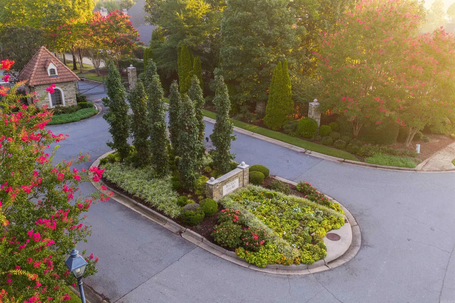
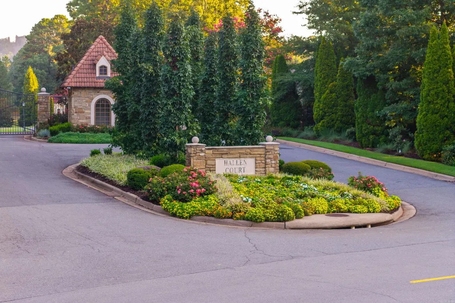
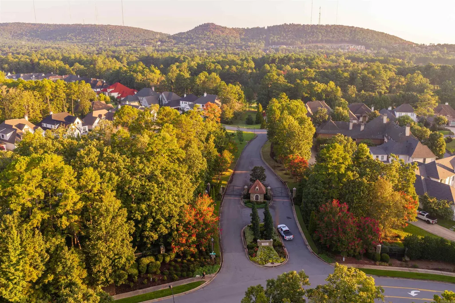
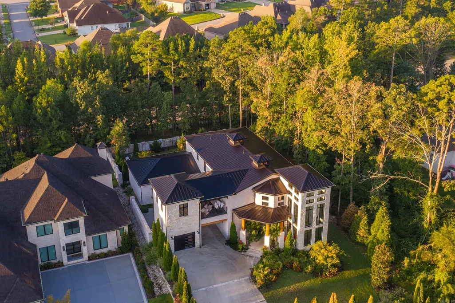
Flawlessly designed & built, this bespoke architectural estate sets new standards for luxury living within the highly coveted Hallen Court. Redefined luxury living & uncompromised privacy in an established gated community this one-of-a-kind masterpiece seamlessly blends timeless elegance with today's modern sophistication. Expansive, light filled design features soaring ceilings, premium finishes & walls of glass framing panoramic views of the private greenspace and manicured lawns. Designed for both grand entertaining & intimate spaces, this estate boasts DUAL KITCHENS, a lavish primary retreat with a spa inspired bath and seamless indoor/outdoor transition spaces. Secondary kitchen offers a private patio & nearby theatre & gaming. Relax in the Hot Springs Hot Tub on the primary patio surrounded by peaceful greenspace & brick fencing, perfect for in-ground pool! High-SEER HVAC & ductless HAC in main garage help keep the home energy efficient with insulated windows & metal roofing. Premier access to top-tier community amenities, elite club facilities, fitness trails & the best nearby shopping & dining! Experience the pinnacle of living your best! Warranties. Bring your BEST OFFER!
| Elementary School | Middle School | High School |
|---|---|---|
| Chenal Elementary School | Joe T Robinson Middle School | St. Joe High School |
| Price History | |
|---|---|
| 9/16/2026 | Listed $1,299,000 |
General Features
| Heating | Central Cool-Electric,Central Heat-Gas,Ductless,Mini Split |
|---|---|
| Utilities | Sewer-Public,Water-Public,Elec-Municipal (+Entergy),Gas-Natural,Telephone-Private,All Underground |
| Roof | Metal |
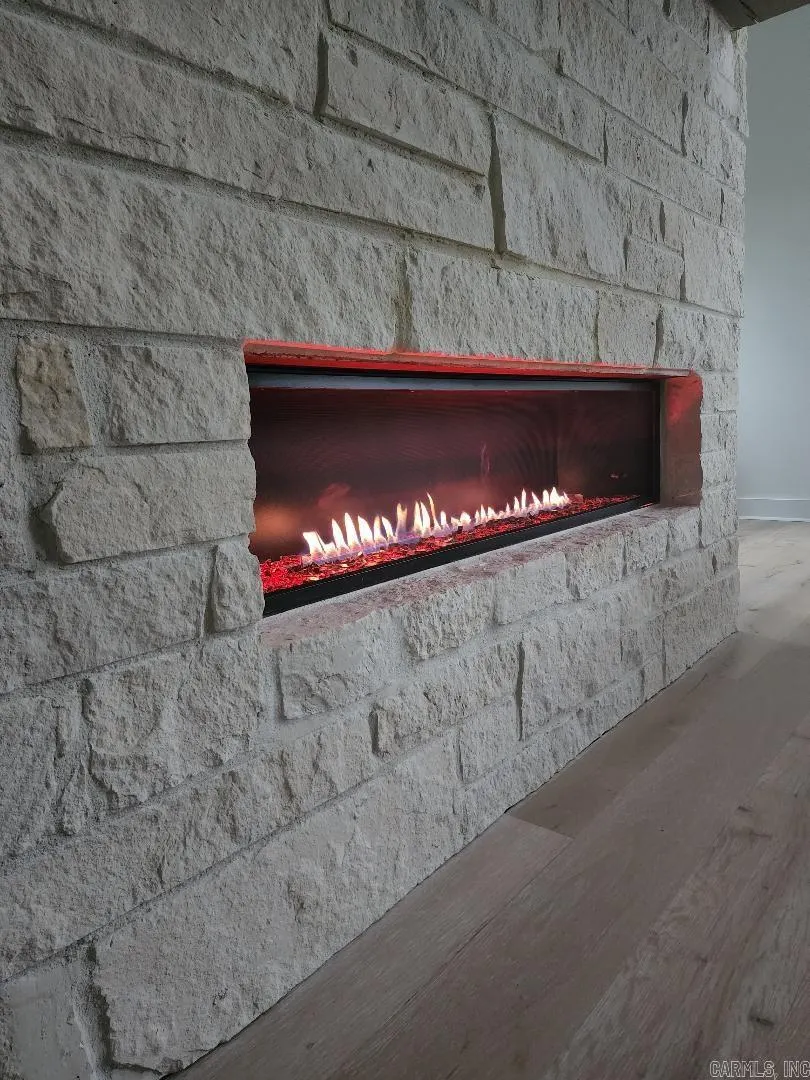
| Fireplaces | Two,Outdoor Fireplace |
| HOA Fee | 4000 |
| Energy Features | Insulated Windows,Insulated Doors,Extra Insulation,Other (see remarks) |
| Full Baths | 4 |
| Half Baths | 2 |
| Year Built | 2023 |
| Parking | Garage,Three Car,Detached,Auto Door Opener,Four Car or More,Golf Cart Garage,Side Entry |
| Other Rooms | Formal Living Room,Great Room,Den/Family Room,Office/Study,Game Room,In-Law Quarters,Workshop/Craft,Bonus Room,Laundry,Media Room/Theater,Home Gym |
| Subdivision | CHENAL VALLEY HALLEN COURT |
| Style | Other (see remarks) |
| Stories Count | Two Story |
| County | Pulaski |
| Class | Residential |
| Type | Detached |
| Will Subdivide | No |
| Frequency | Annual |
| Inside City Limits | Yes |
| DOCS ON FILE | None |
| Status | Active |
| Subdivision | AR |
| Sale/Rent | For Sale |
| Area Amenities | Swimming Pool(s),Tennis Court(s),Playground,Clubhouse,Security,Party Room,Picnic Area,Mandatory Fee,Hot Tub,Golf Course,Fitness/Bike Trail,Gated Entrance,Manager Office |
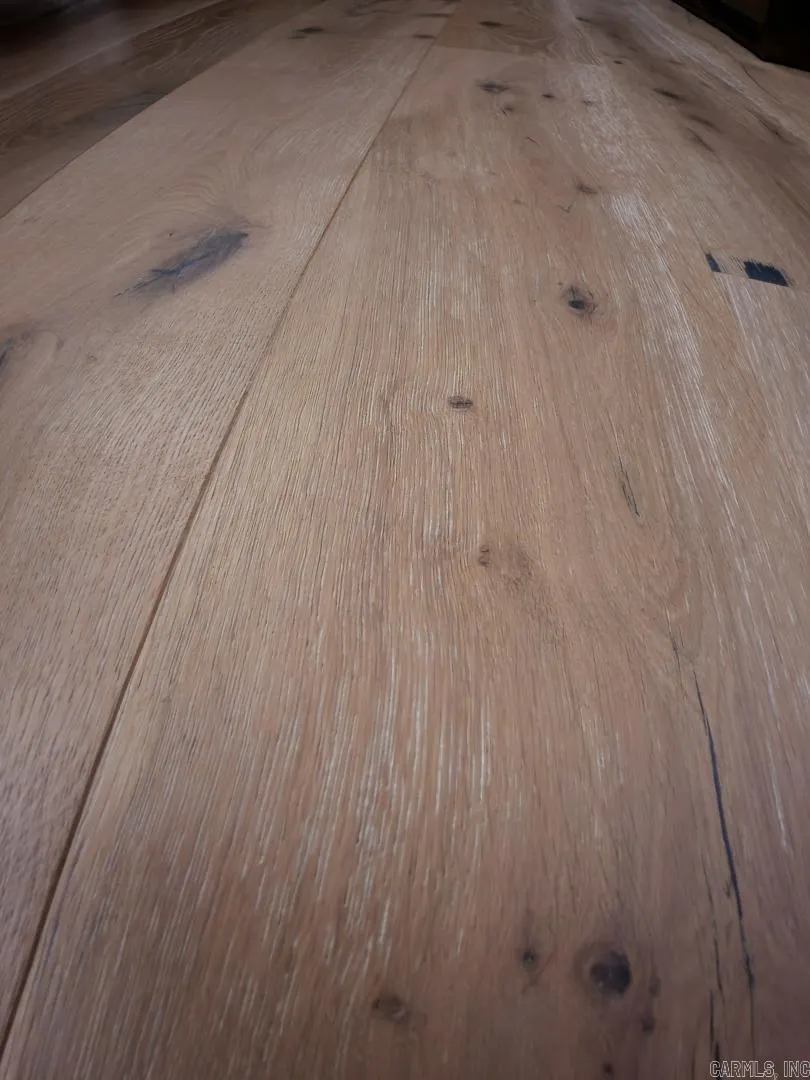
| Green Features | Low-E Windows,Tankless Water Heater,Rf Rdiant Barrier Sheath,High Efficiency HVAC>14,High Efficiency Gas Furn,Low Flow Fixtures,Programmable Thermostat,Recirculating Hot Water,Sustainable Wood Flo |
| Annual Taxes | 10500 |
| HOA Fee | Grounds,Private Roads,Entrance Security |
| Addtl HOA Fee | 261 |
| New Construction? | No |
| Warranty | Normal Wrkng Ordr,As O&A,3rd Party Home Warranty |
| Primary City | Little Rock |
| Directions | Chenal Parkway West to Chenal Valley to Hallen Court. Through the gate take first left onto Hallen Court then an immediate left onto Hallen Lane. Residence is the last home on the left next to the gr |
| High School | ST. JOE |
| City | Little Rock |
| Elementary School | Chenal |
| Middle School | Joe T Robinson |
| DOM | 5 |
| Postal Code | 72223 |
| Price Per Sq Ft Total AG | 282.51 |
| Restrictions | Covenants,Bill of Assurance |
| Public Remarks | Flawlessly designed & built,this bespoke architectural estate sets new standards for luxury living within the highly coveted Hallen Court. Redefined luxury living & uncompromised privacy in an establ |
Interior Features
| Interior Amenities | Washer Connection,Washer-Stays,Dryer Connection-Gas,Dryer-Stays,Water Heater-Gas,Whirlpool/Hot Tub/Spa,Smoke Detector(s),Security System,Window Treatments,Floored Attic,Walk-In Closet(s),Laundry Chut |
|---|---|
| Basement | None |
| Dining | Separate Dining Room,Eat-In Kitchen,Separate Breakfast Rm,Other (see remarks) |
| Beds | 5 |
| Total Bedrooms | Primary Bedroom/Main Lv,Primary Bed. Sitting Area,4 Bedrooms Same Level,4 Bedrooms Upper Level |
| Floors | Wood,Tile |
| Kitchen Equipment | Free-Standing Stove,Double Oven,Microwave,Gas Range,Surface Range,Dishwasher,Disposal,Indoor Grill,Pantry,Refrigerator-Stays,Ice Maker Connection,Bar/Fridge,Wall Oven,Convection Oven,Ice Machine,Warm |
| Walls/Ceilings | Sheet Rock,Glass,Vault Ceiling,Wood Ceiling |
Exterior Features
| Exterior | Brick,Stone,Cypress |
|---|---|
| Exterior Amenities | Patio,Porch,Fully Fenced,Guttering,Hot Tub/Spa,Lawn Sprinkler,Brick Fence,Video Surveillance,Covered Patio |
| Road Surface | Paved |
| Foundation | Slab |
| Lot Size Area | 0.29 |
| Lot Dimensions | 75X150 |
| Golf Course | Chenal Country Club - Founder's |
| Lot | Level,Cul-de-sac,Cleared,Extra Landscaping,In Subdivision |
Amenities
- Foreclosure
- Views
- Short Sale
- New Construction
- Adult 55+
- Lease To Own
- No HOA Fees
- Furnished
- Primary On Main
- Air Conditioning
- Seller Finance
- Green
- Fixer Upper
- Horse
- Golf
- Fireplace
- Deck
- Garage
- Basement
- Pool
Property vs Single Family Average in 72223
Price
Taxes
Year Built
Visits
 Cooperative Arkansas REALTORS®l MLS, Inc. All information deemed reliable but not guaranteed. All properties are subject to prior sale, change or withdrawal. Neither listing broker(s) or information provider(s) shall be responsible for any typographical errors, misinformation, misprints and shall be held totally harmless. Listing(s) information is provided for consumer's personal, non-commercial use and may not be used for any purpose other than to identify prospective properties consumers may
